
Billing Road East, Northampton
£550,000

Property Summary
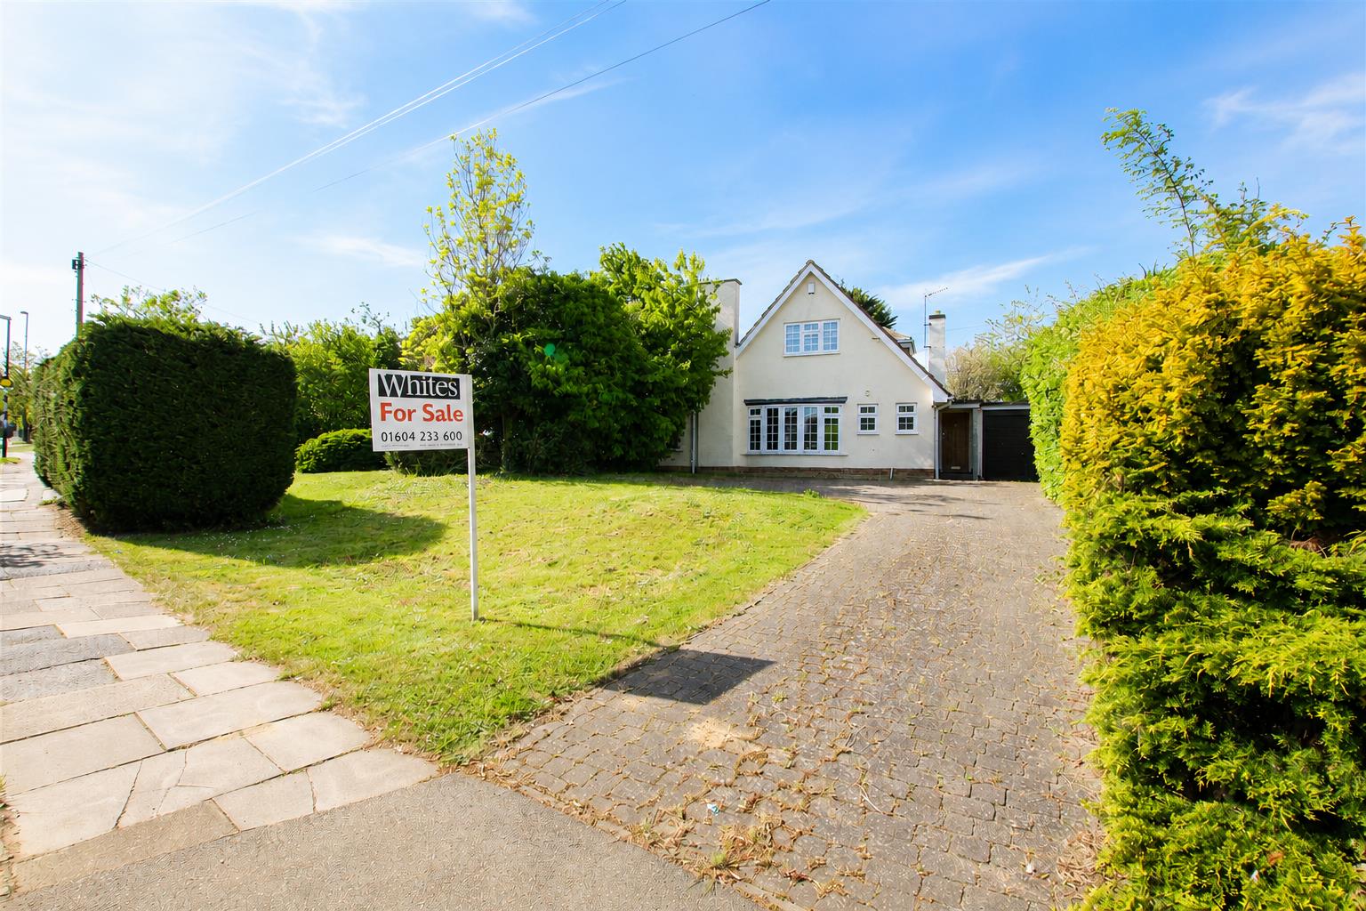
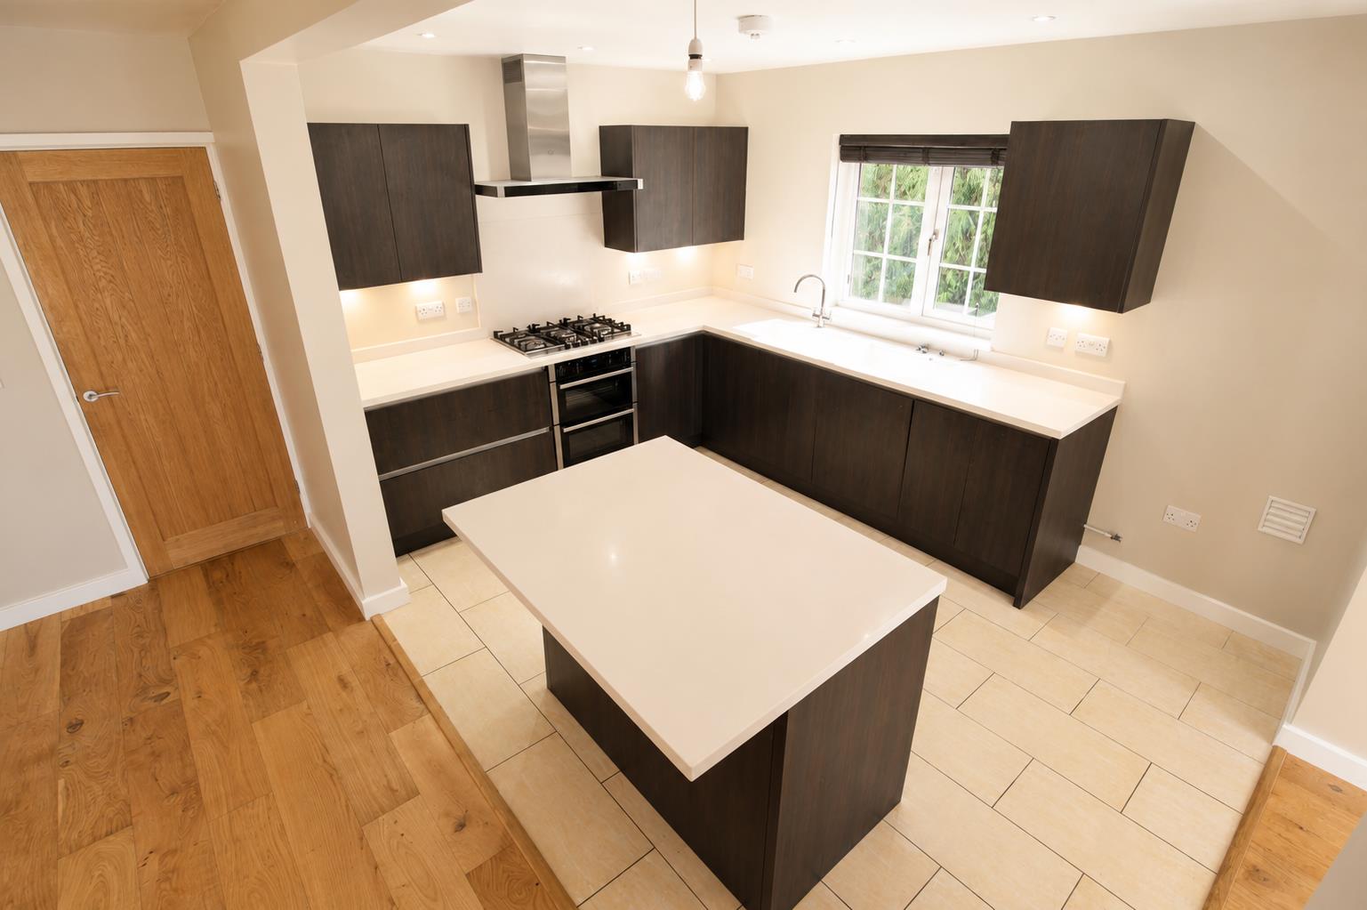
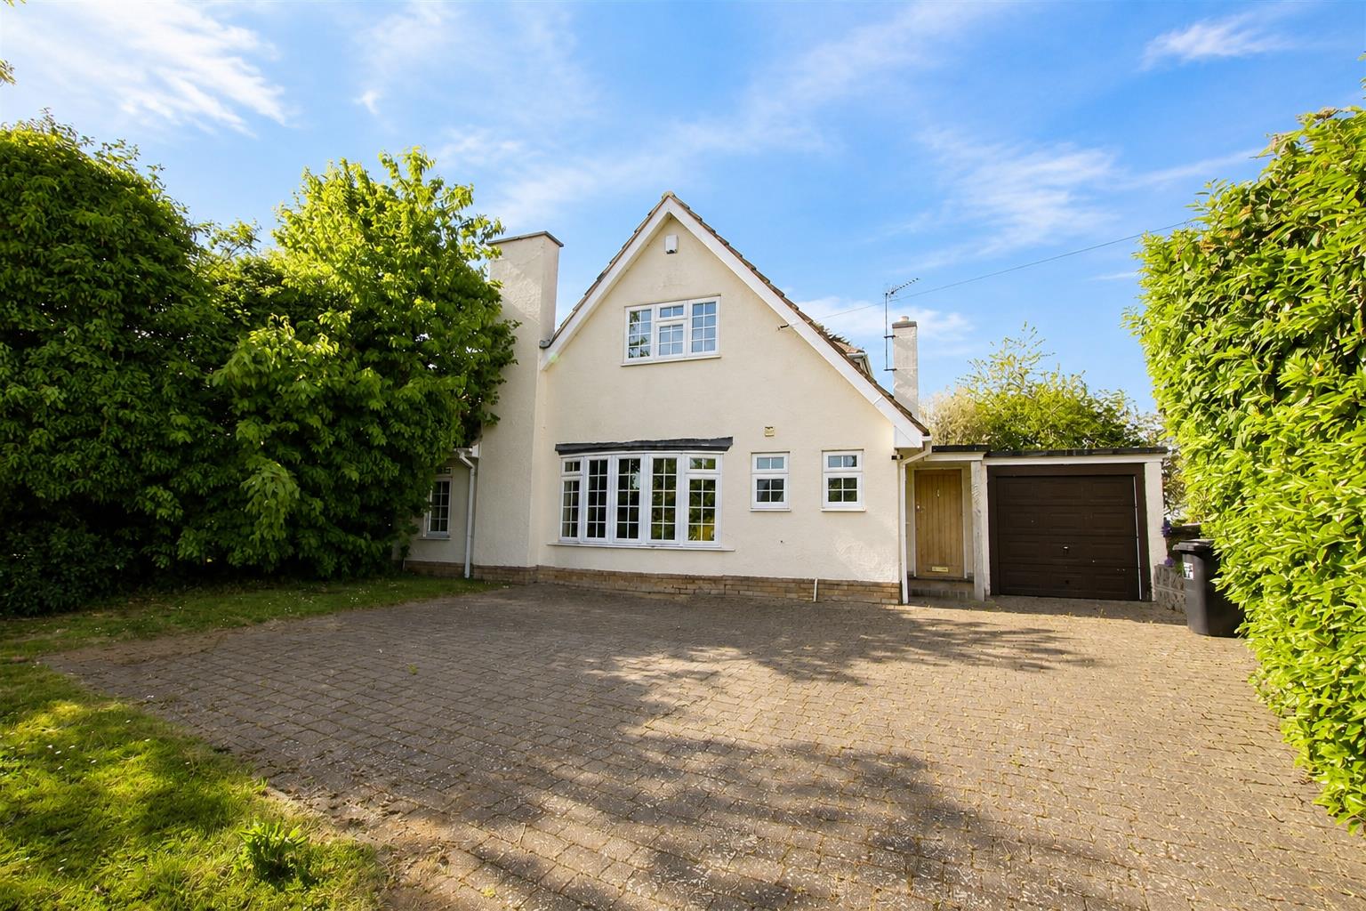
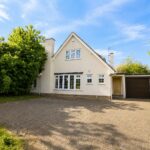
A stunning extended 3/4 bedroom detached family home occupying a generous plot on Billing Road East in the highly sought after Abington Vale. Beautifully presented throughout, the property has been significantly improved, with a recently refitted kitchen, ground floor wood flooring and an exceptional rear extension creating the perfect family home.
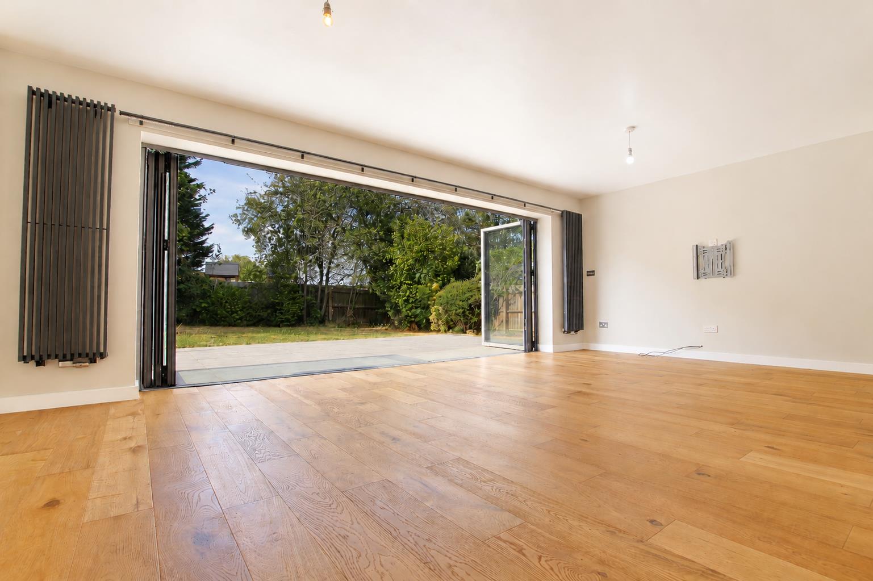
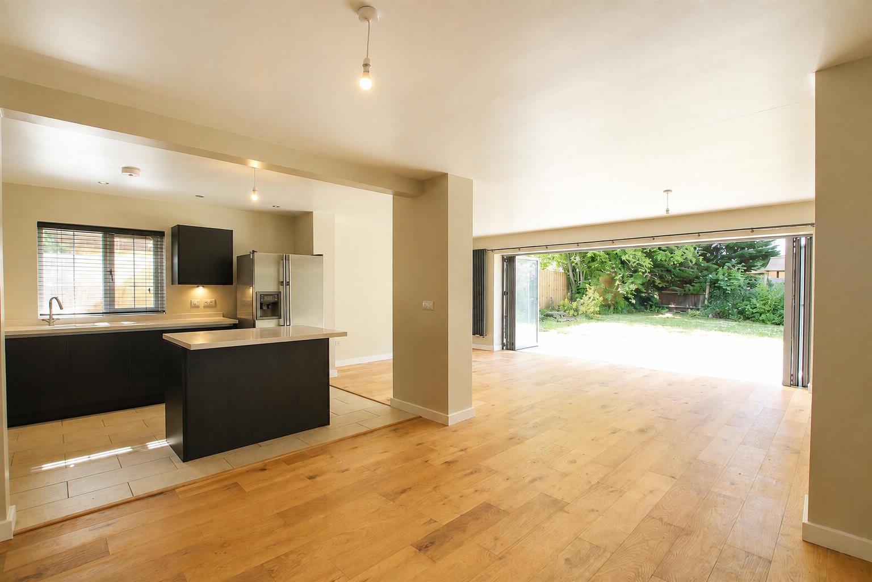
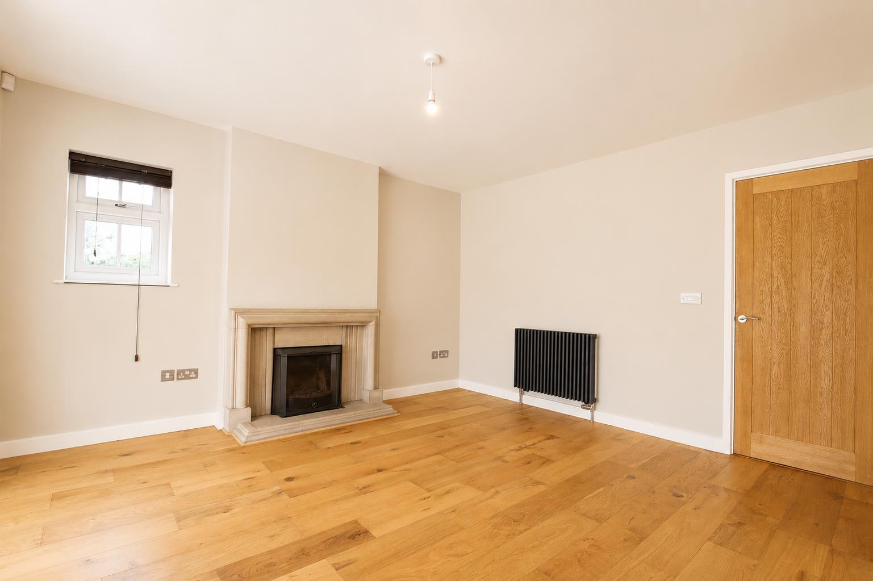
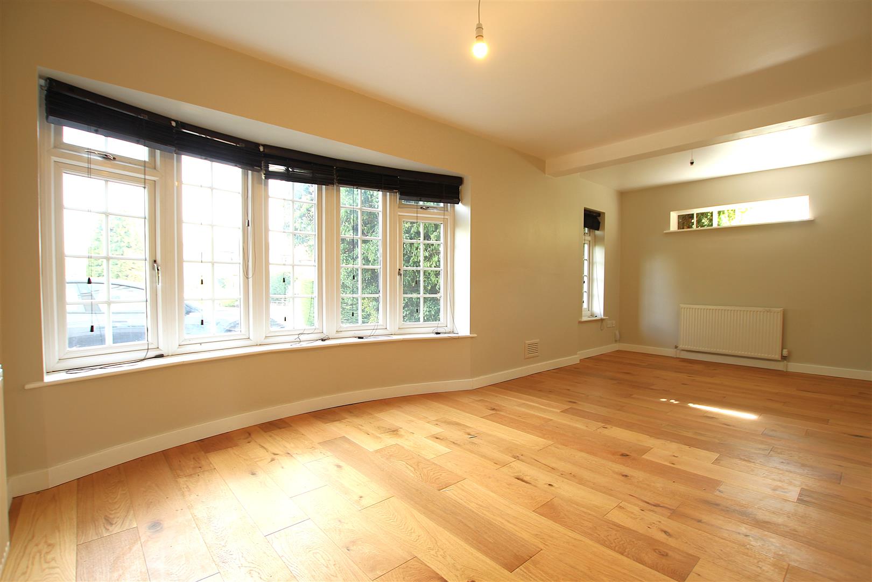
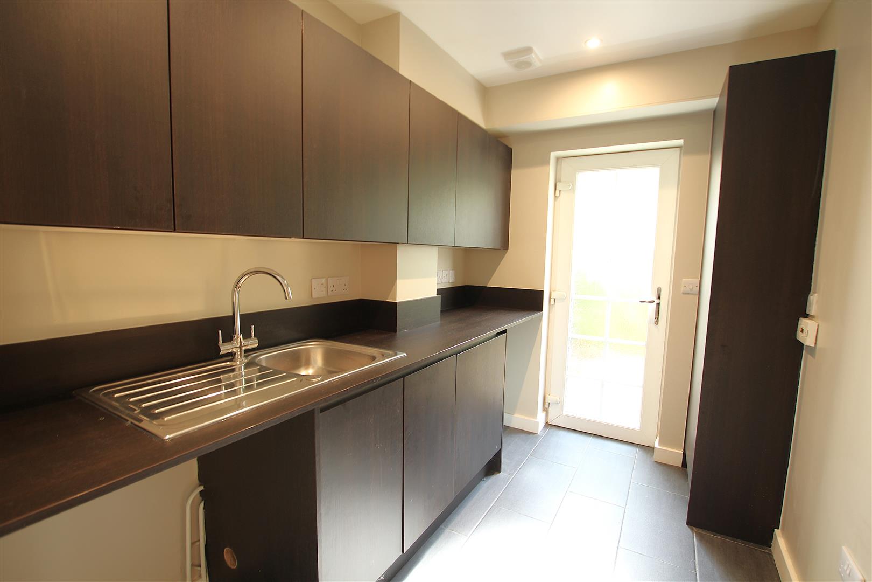
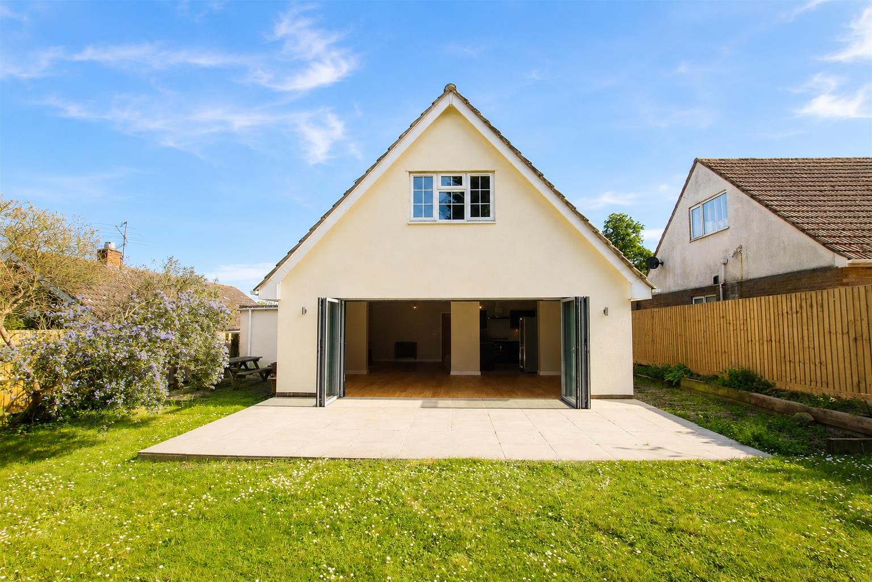
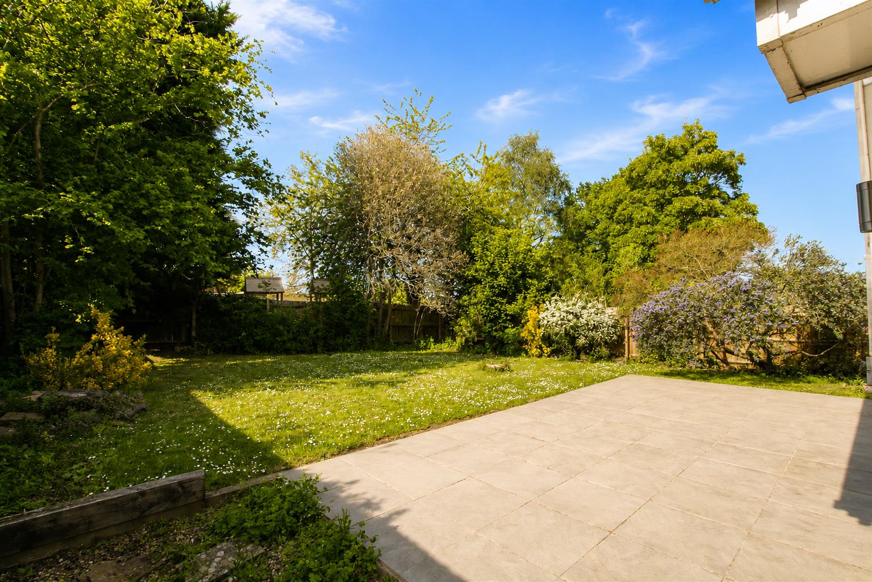
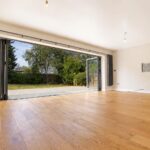
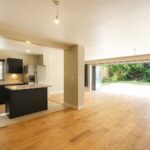
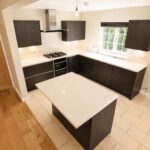
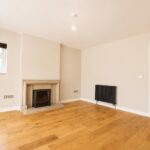
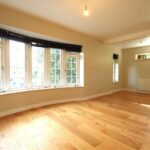
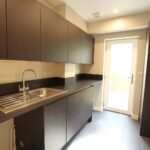
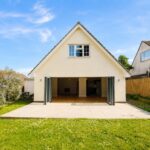
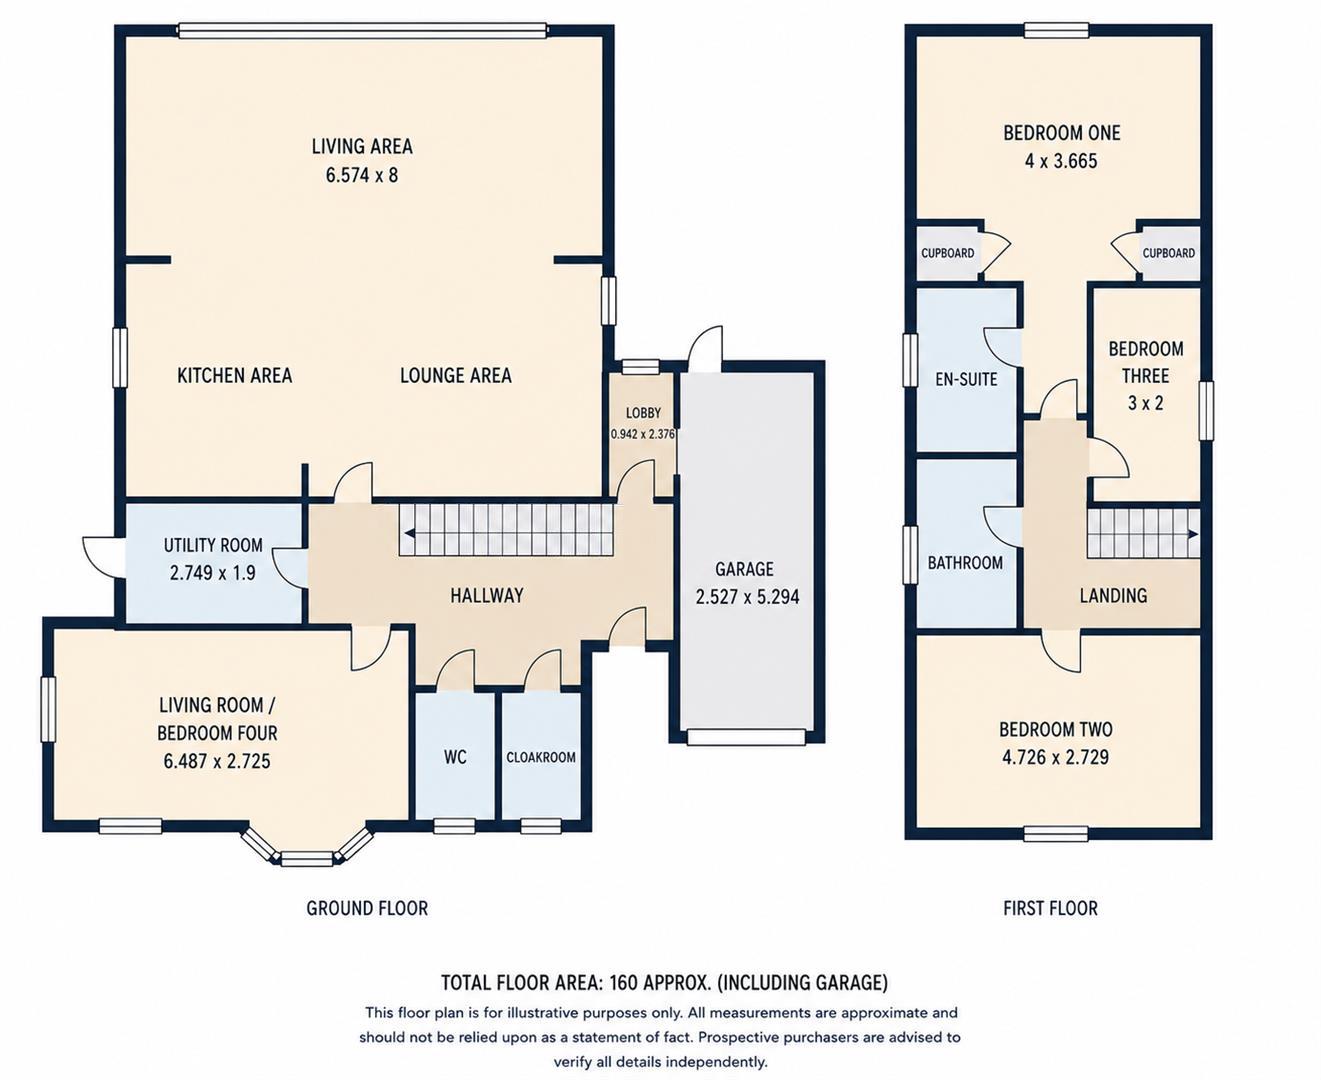
Set back from the road behind a large driveway with an integral garage, the accommodation centres around a spectacular 8 metre plus open plan kitchen, dining and family room. Designed for modern living, this impressive space features a contemporary kitchen with stylish black units, luxury Corian worktops, a central island, integrated appliances and full width bi-fold doors opening onto the decked terrace and private rear garden. A separate utility room and cloakroom/WC complete the ground floor, while the generous front reception room offers excellent versatility as a fourth bedroom, home office, playroom or additional living room.
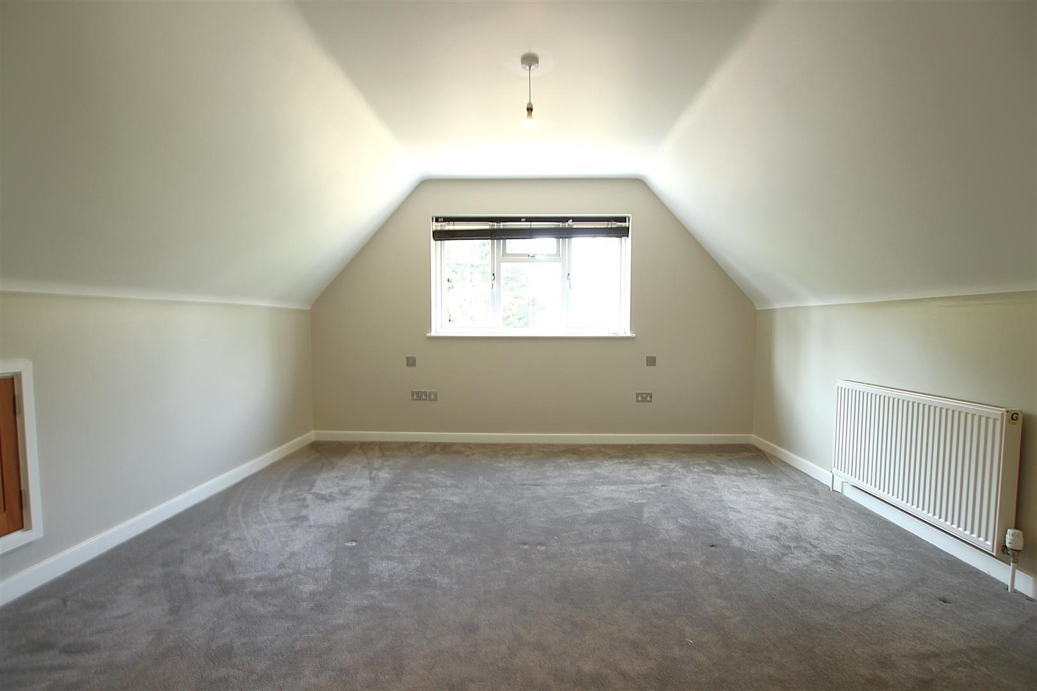
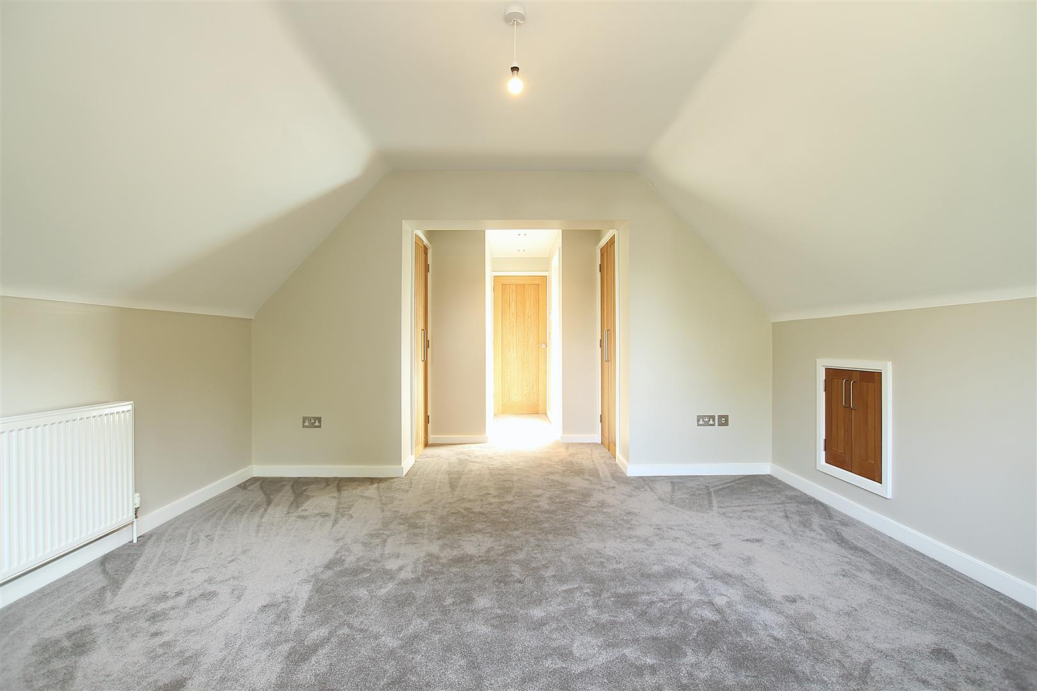
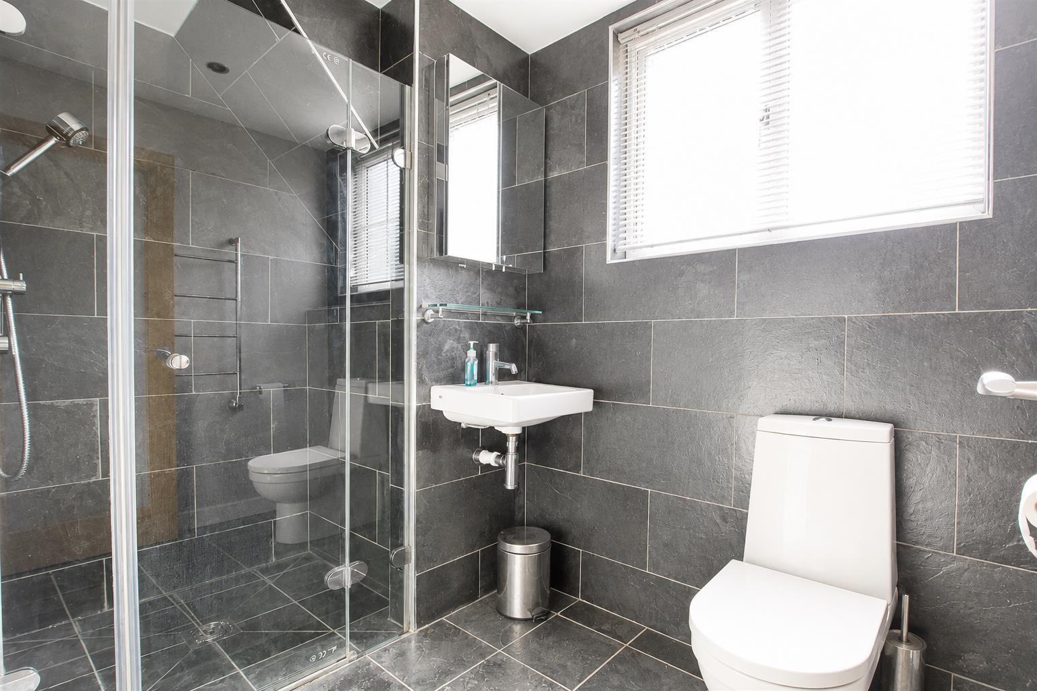
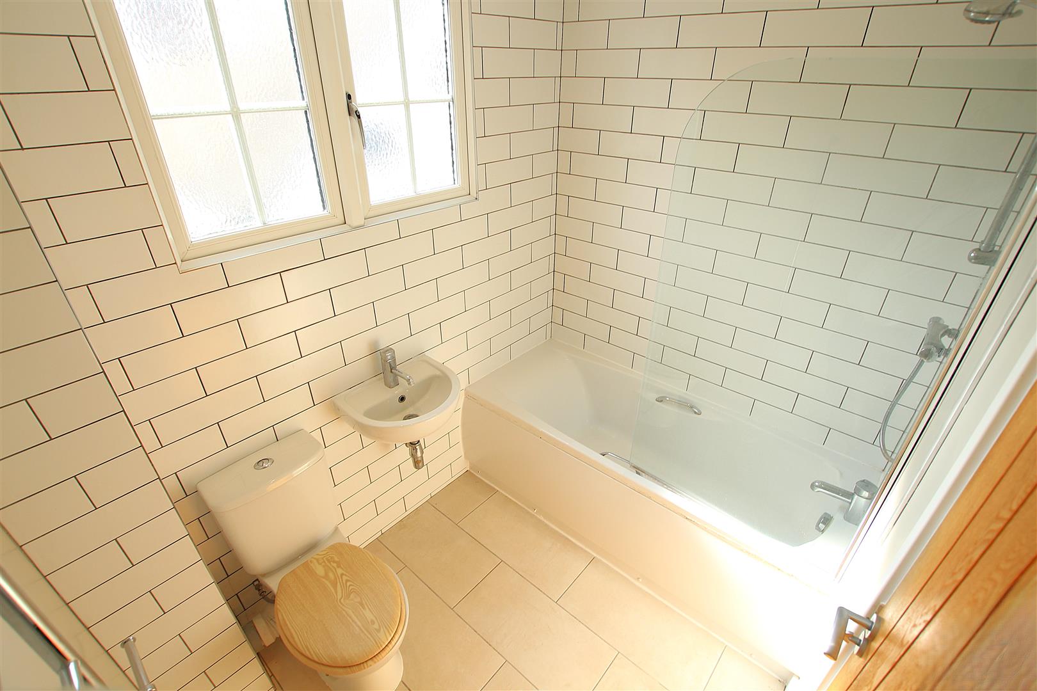
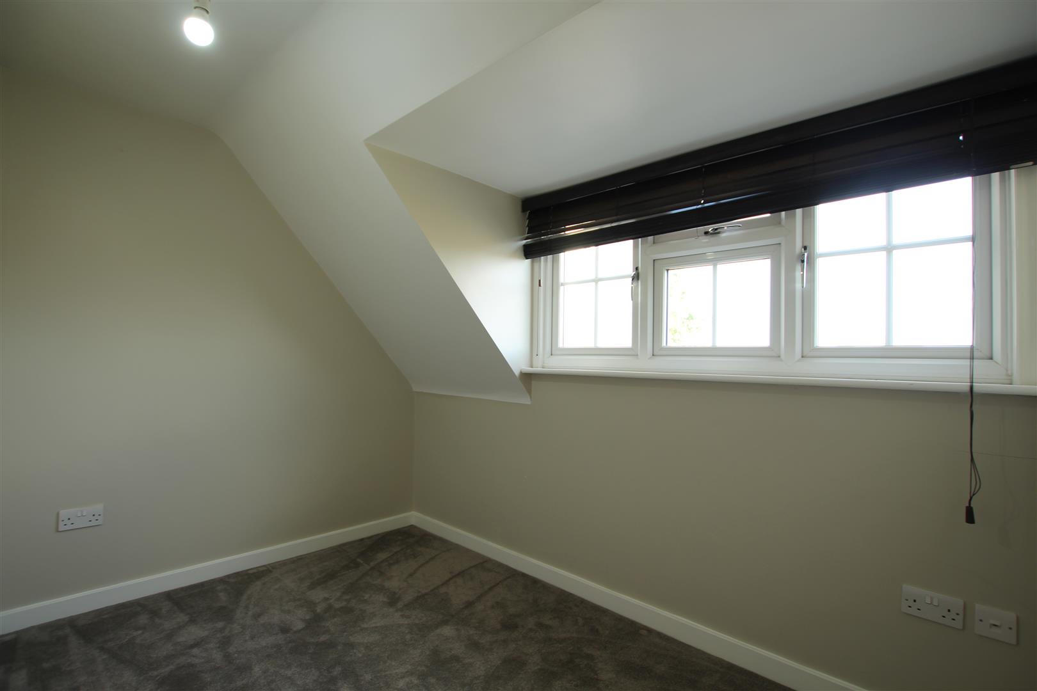
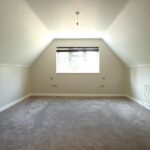
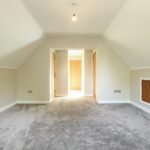
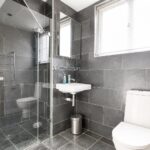
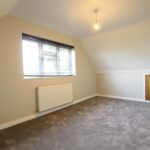
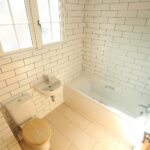
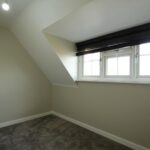
Upstairs, the principal bedroom benefits from fitted wardrobes and a modern en-suite shower room, whilst there are two further bedrooms and a family bathroom.
Located in one of Northampton's premier residential areas, Abington Vale is highly regarded for its excellent schools, nearby Abington Park, local amenities and convenient transport links. Homes of this calibre, offering such an impressive open plan extension and flexible accommodation, rarely become available. Early viewing is highly recommended.
Set back from the road behind a large driveway with an integral garage, the accommodation centres around a spectacular 8 metre plus open plan kitchen, dining and family room. Designed for modern living, this impressive space features a contemporary kitchen with stylish black units, luxury Corian worktops, a central island, integrated appliances and full width bi-fold doors opening onto the decked terrace and private rear garden. A separate utility room and cloakroom/WC complete the ground floor, while the generous front reception room offers excellent versatility as a fourth bedroom, home office, playroom or additional living room.
Upstairs, the principal bedroom benefits from fitted wardrobes and a modern en-suite shower room, whilst there are two further bedrooms and a family bathroom.
Located in one of Northampton's premier residential areas, Abington Vale is highly regarded for its excellent schools, nearby Abington Park, local amenities and convenient transport links. Homes of this calibre, offering such an impressive open plan extension and flexible accommodation, rarely become available. Early viewing is highly recommended.
Full Details
Kitchen/Living Area 6.574 x 8 (21'6" x 26'2" )
Living Room/Bedroom Four 6.487 x 2.725 (21'3" x 8'11" )
Utility Room 2.749 x 1.9 (9'0" x 6'2")
Bedroom One 4 x 3.665 (13'1" x 12'0" )
En-suite
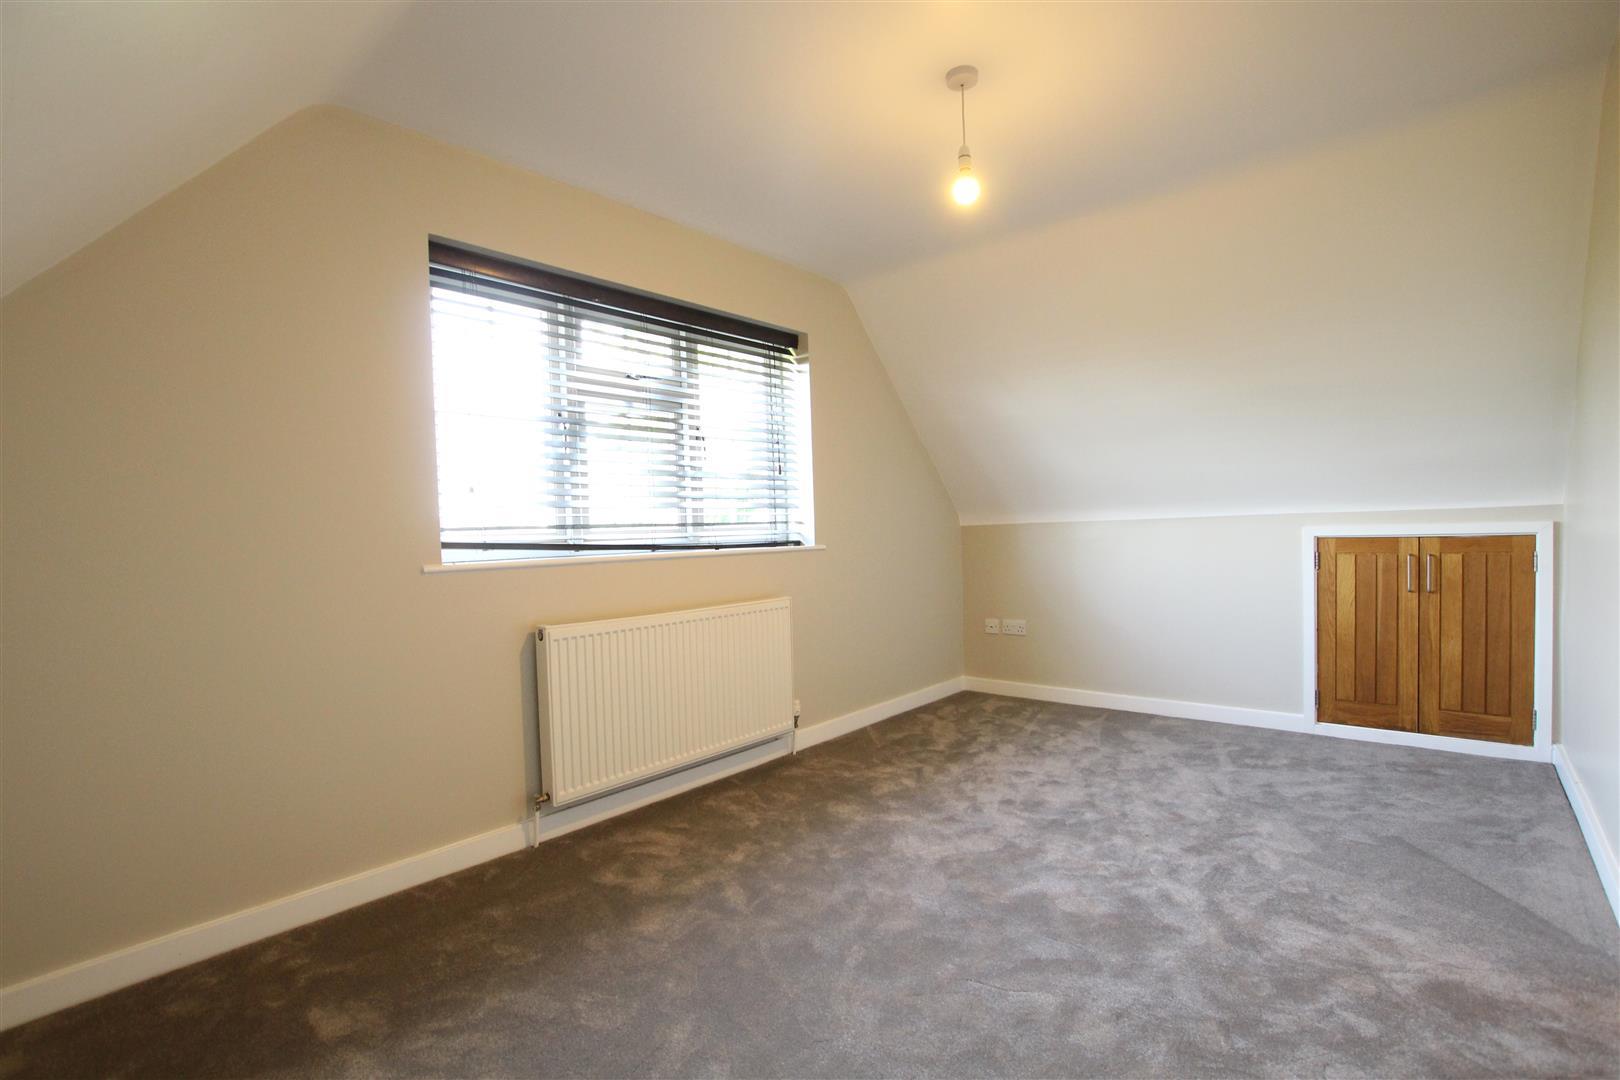
Bedroom Two 4.726 x 2.729 (15'6" x 8'11")
Bedroom Three 3 x 2 (9'10" x 6'6" )
Family Bathroom
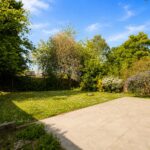
Rear Garden