
Derby Road, Northampton
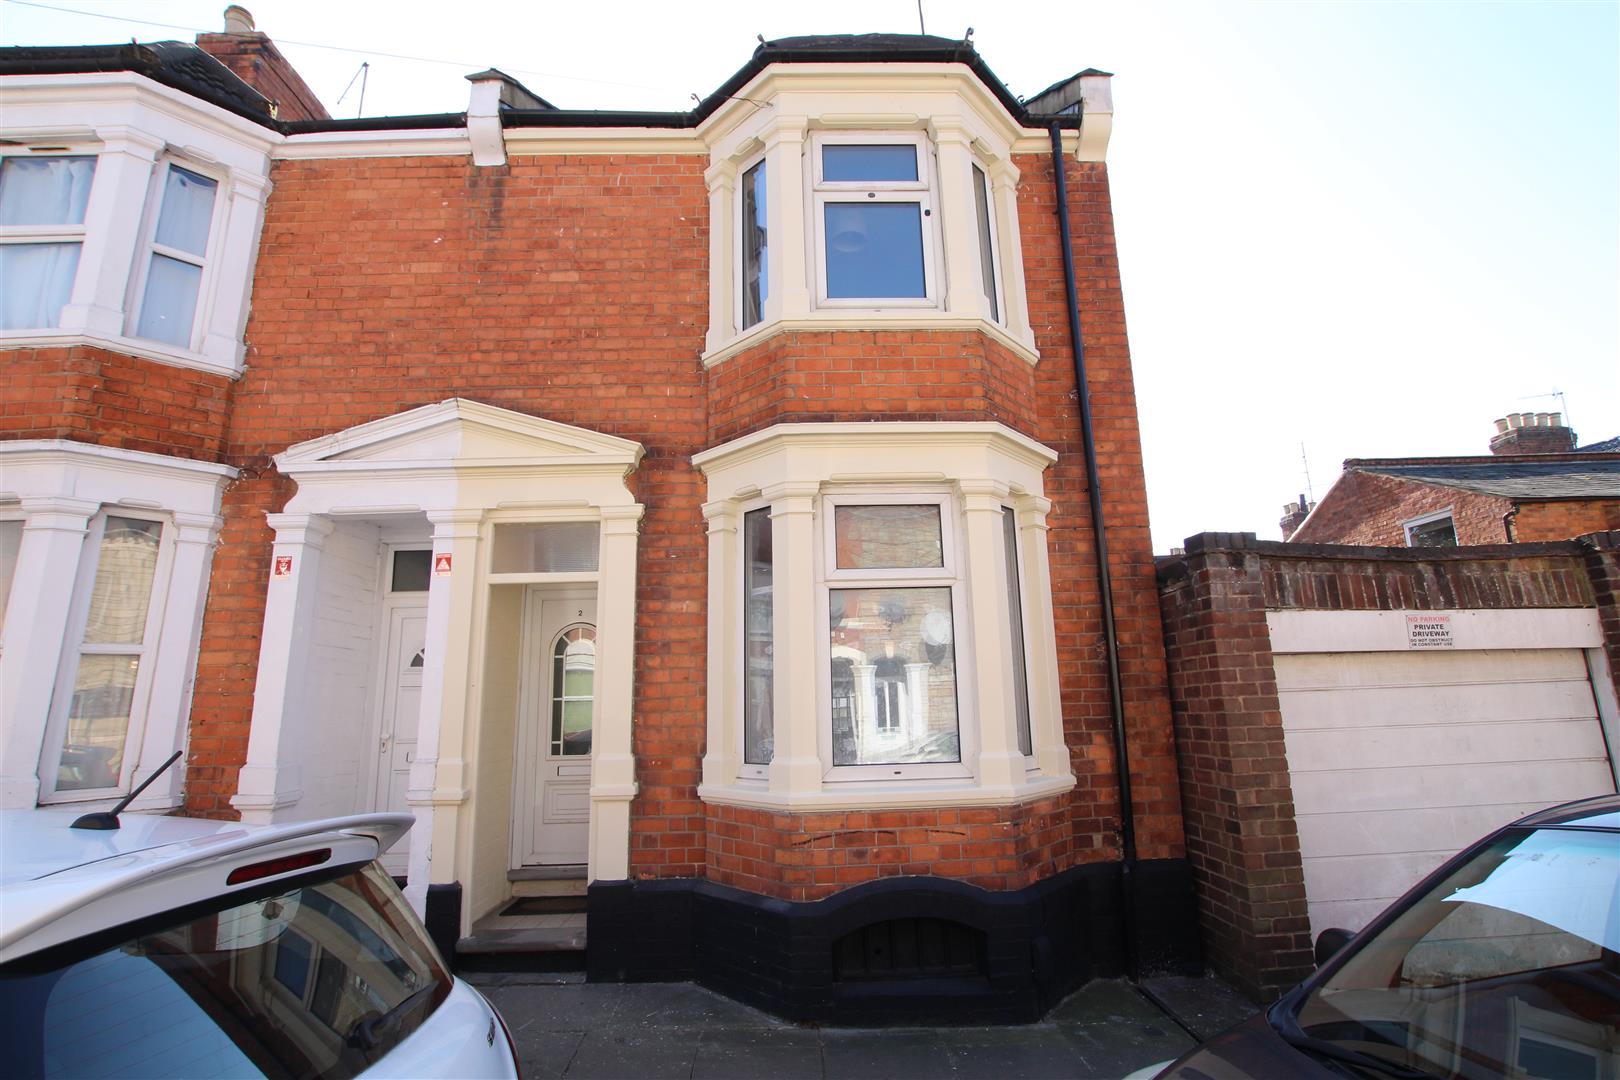
Property Summary
Full Details
Hallway
Stairs to first floor and two doors into Living room.
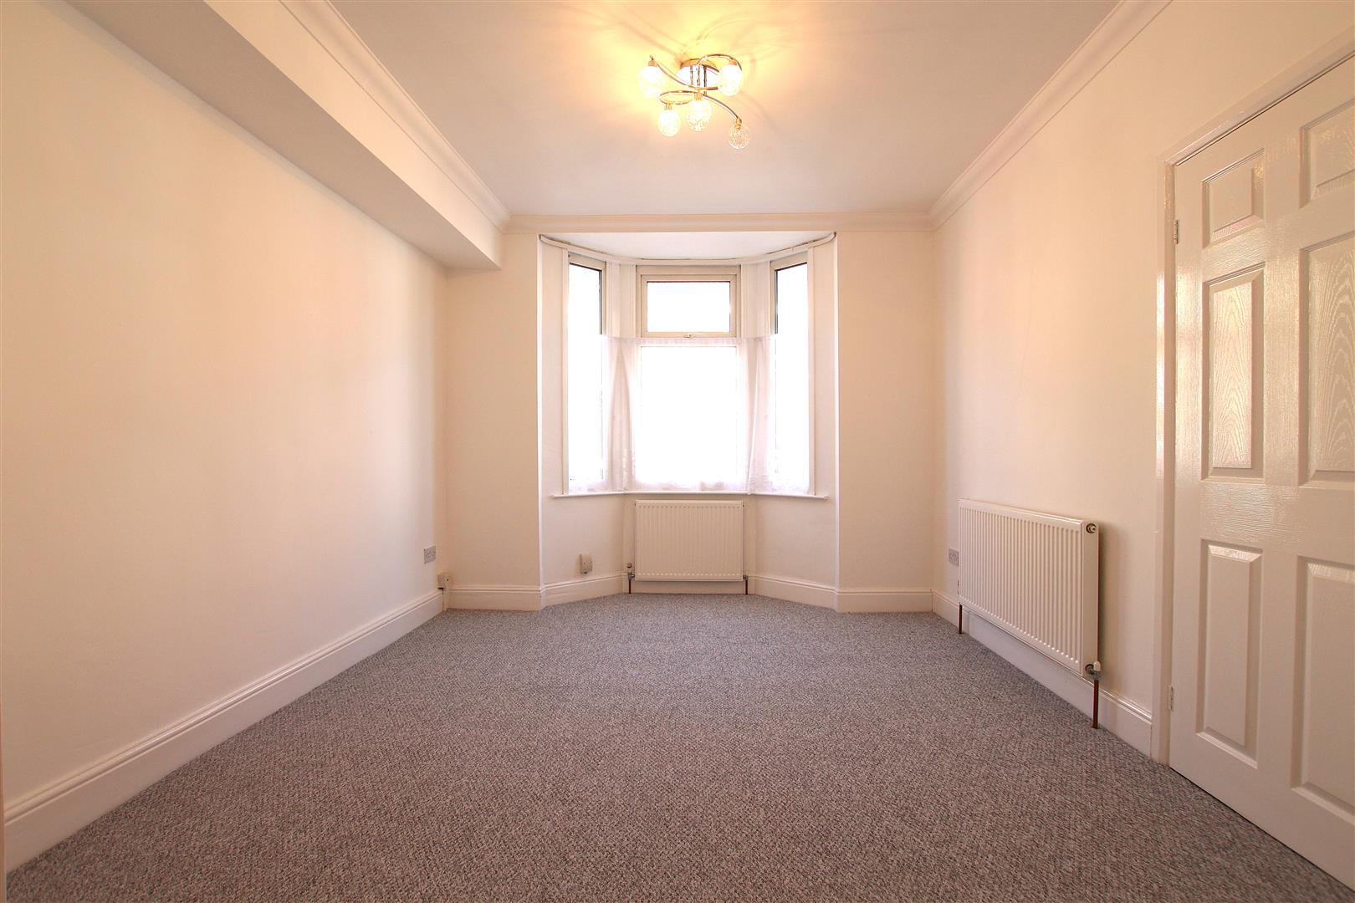
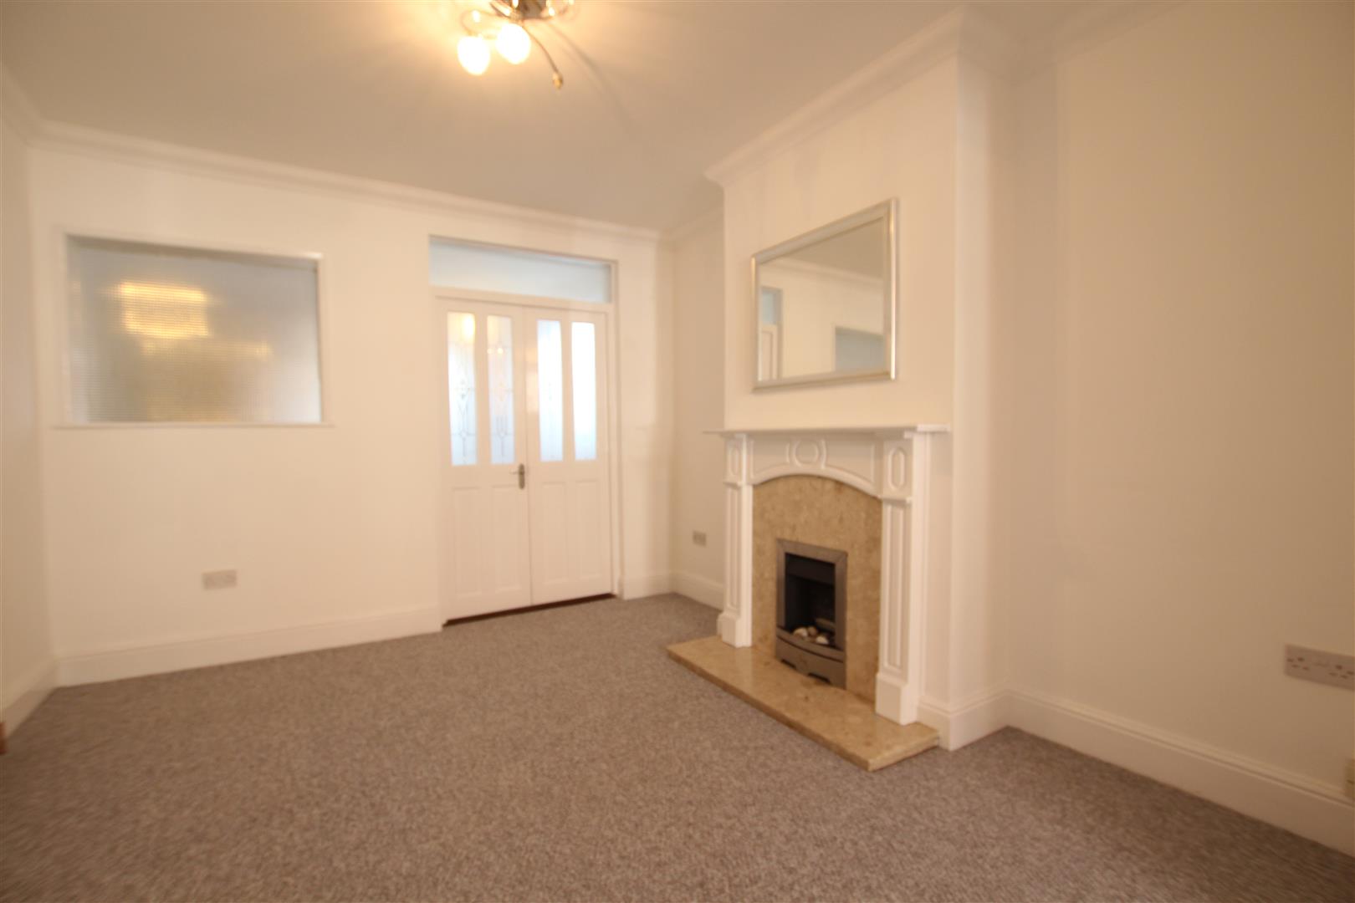
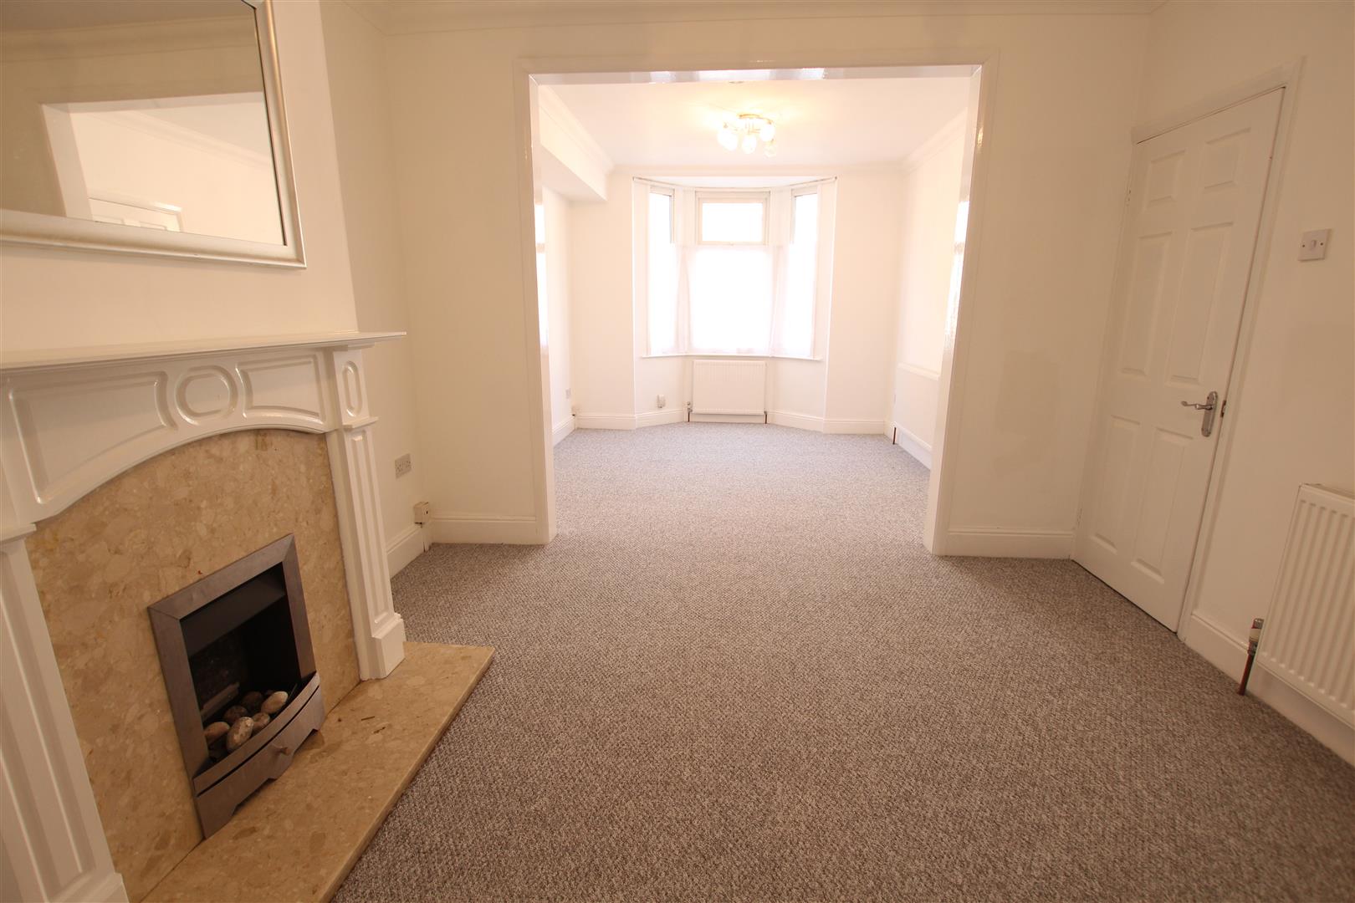
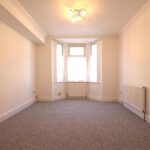
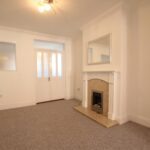
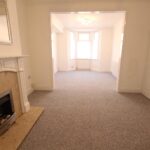
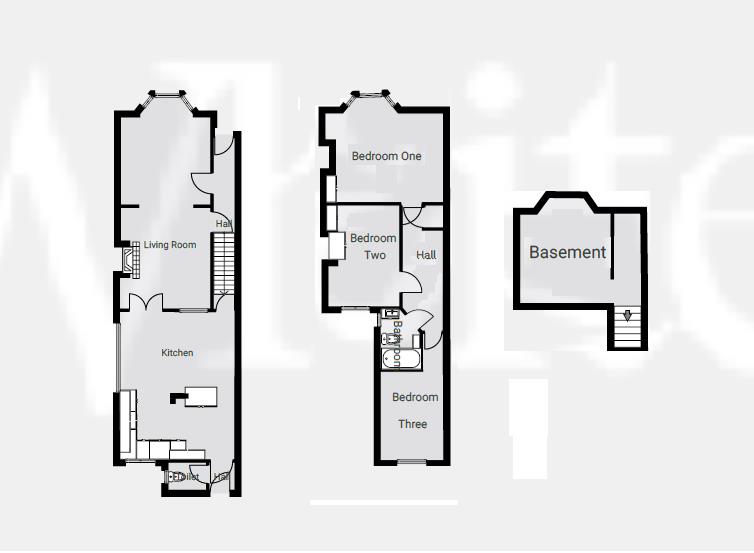
Living Room 7 x 3.389 narrowing too 3.280 (22'11" x 11'1" narr
This bright and well proportioned living space features a neutral décor with light walls and new fitted carpet. There is a attractive feature fireplace with decorative surround, marble-style inset and hearth. There is also a double glazed bay window to front, double glazed window to rear and door into kitchen/diner.
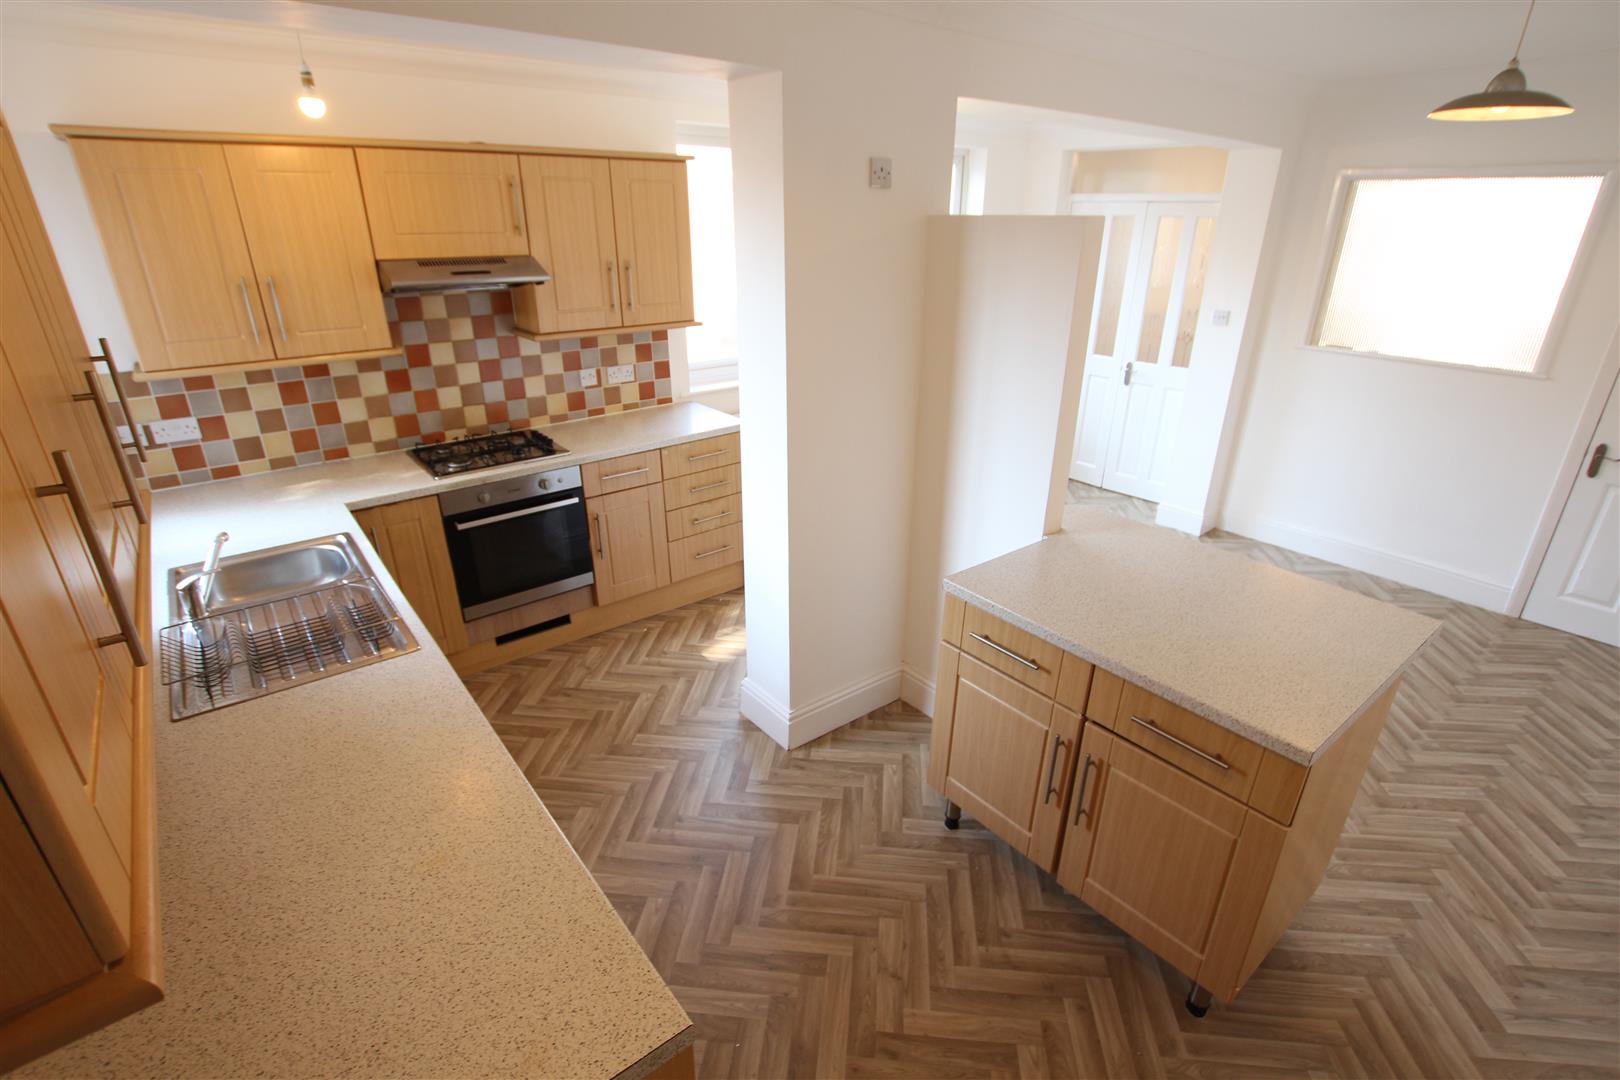
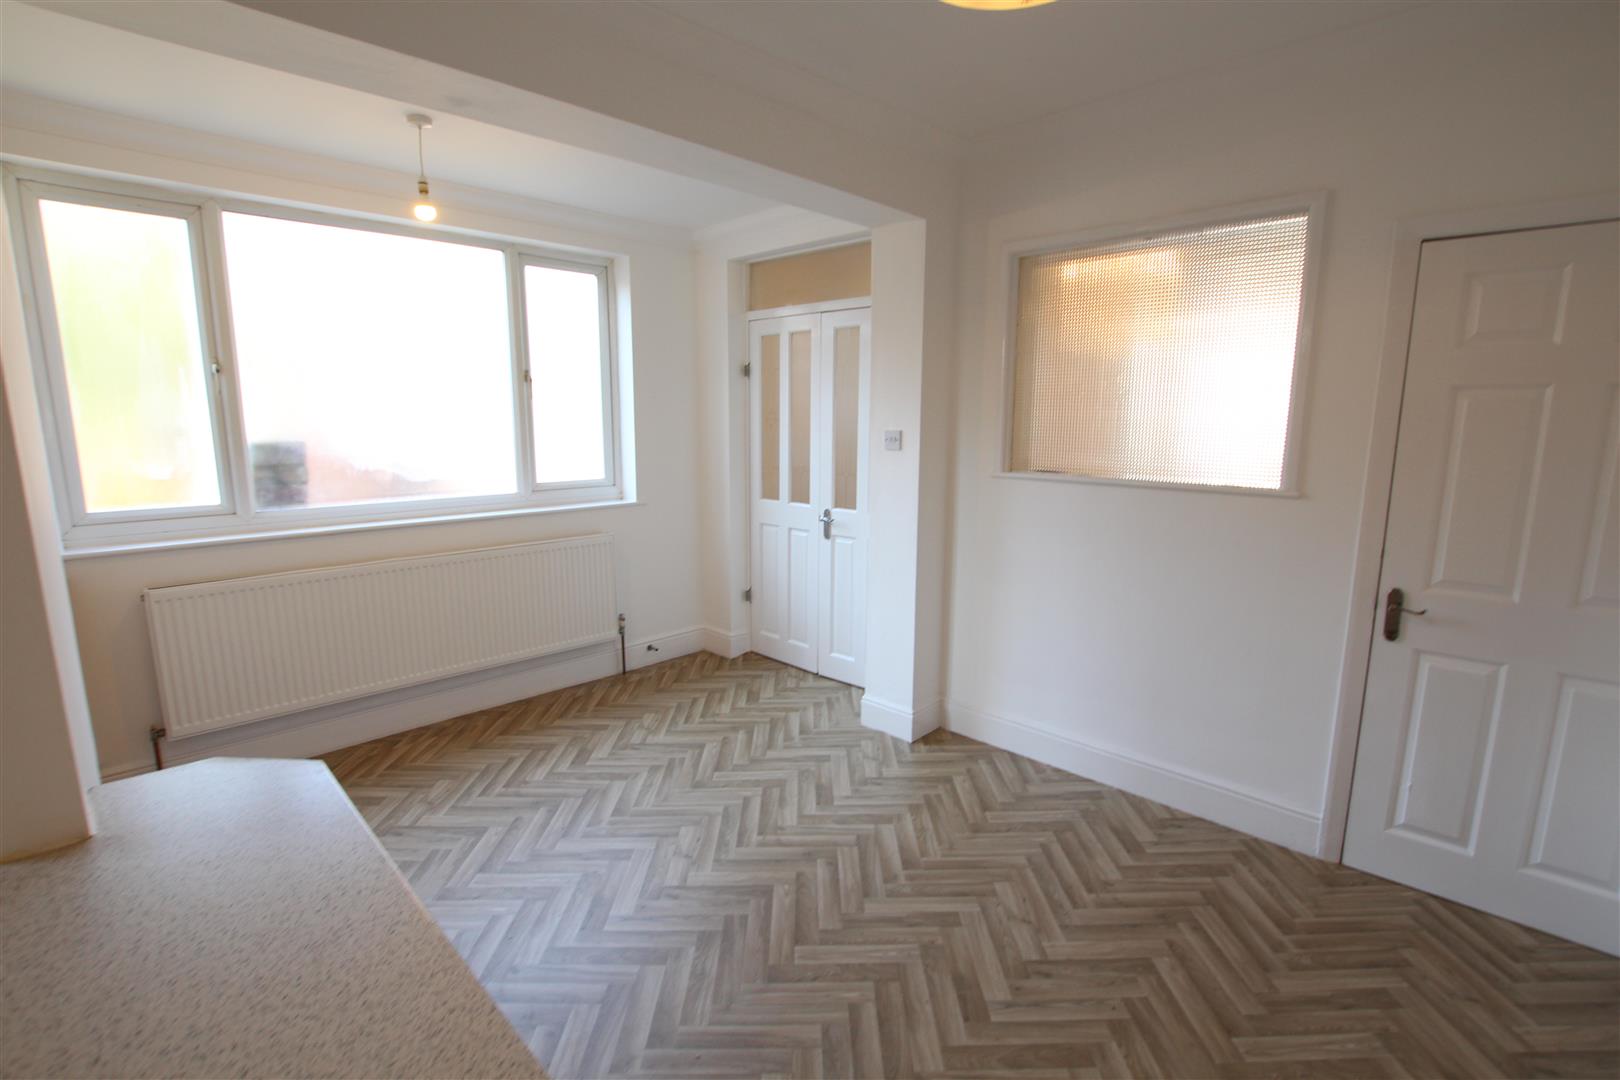
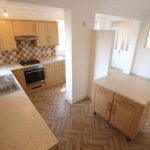
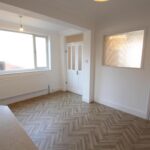
Kitchen/Diner 5.5 x 4.155 (18'0" x 13'7")
Fitted with a range of light wood wall and base units complemented by contrasting work surfaces and a tiled splashback. Integrated appliances include a built in oven with gas hob and extractor hood above, while a stainless steel sink with drainer sits beneath the worktop. A central island unit provides additional storage and preparation space, making the room both practical and ideal for everyday use. The kitchen benefits from a new modern herringbone style floor covering and opens into a further area offering space for dining, with windows allowing natural light to brighten the room. Doors too cellar and rear lobby.
Rear Lobby
Doors into garden and downstairs WC.
Downstairs WC
Obscured window and low level WC.
Landing
Doors to three bedrooms, family bathroom and storage cupboard.
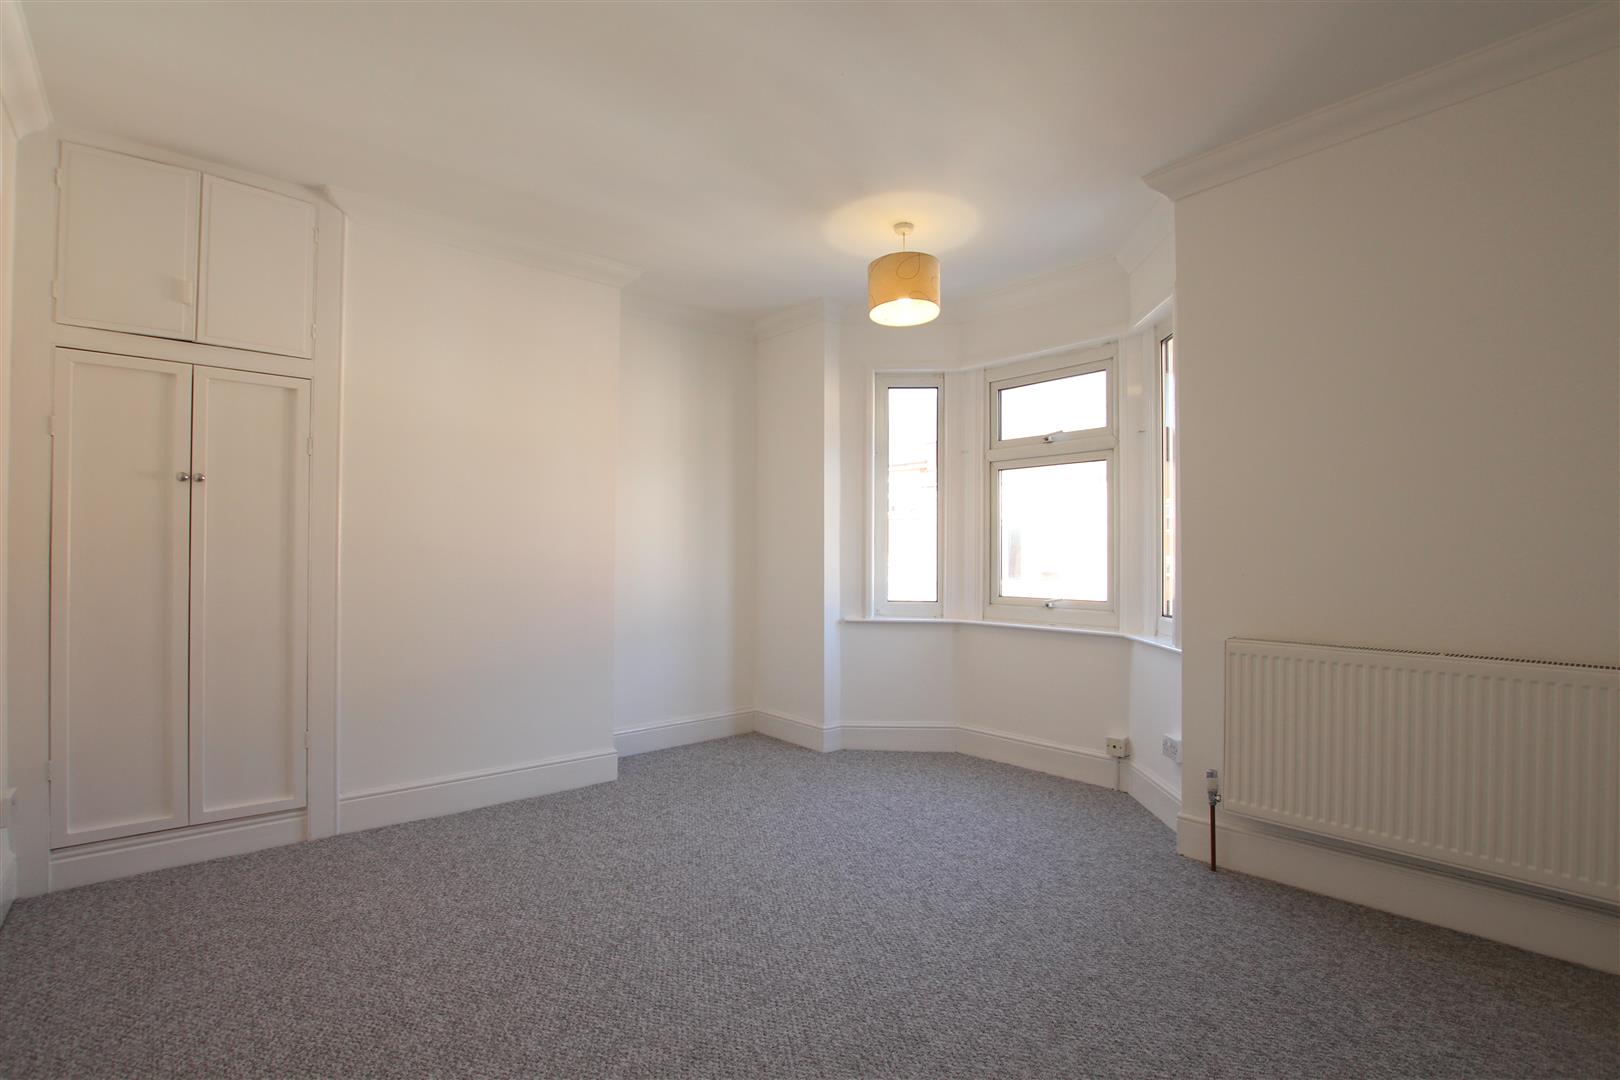
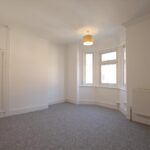
Bedroom One 3.979 x 3.291 (13'0" x 10'9" )
Double glazed bay window and built in cupboard.
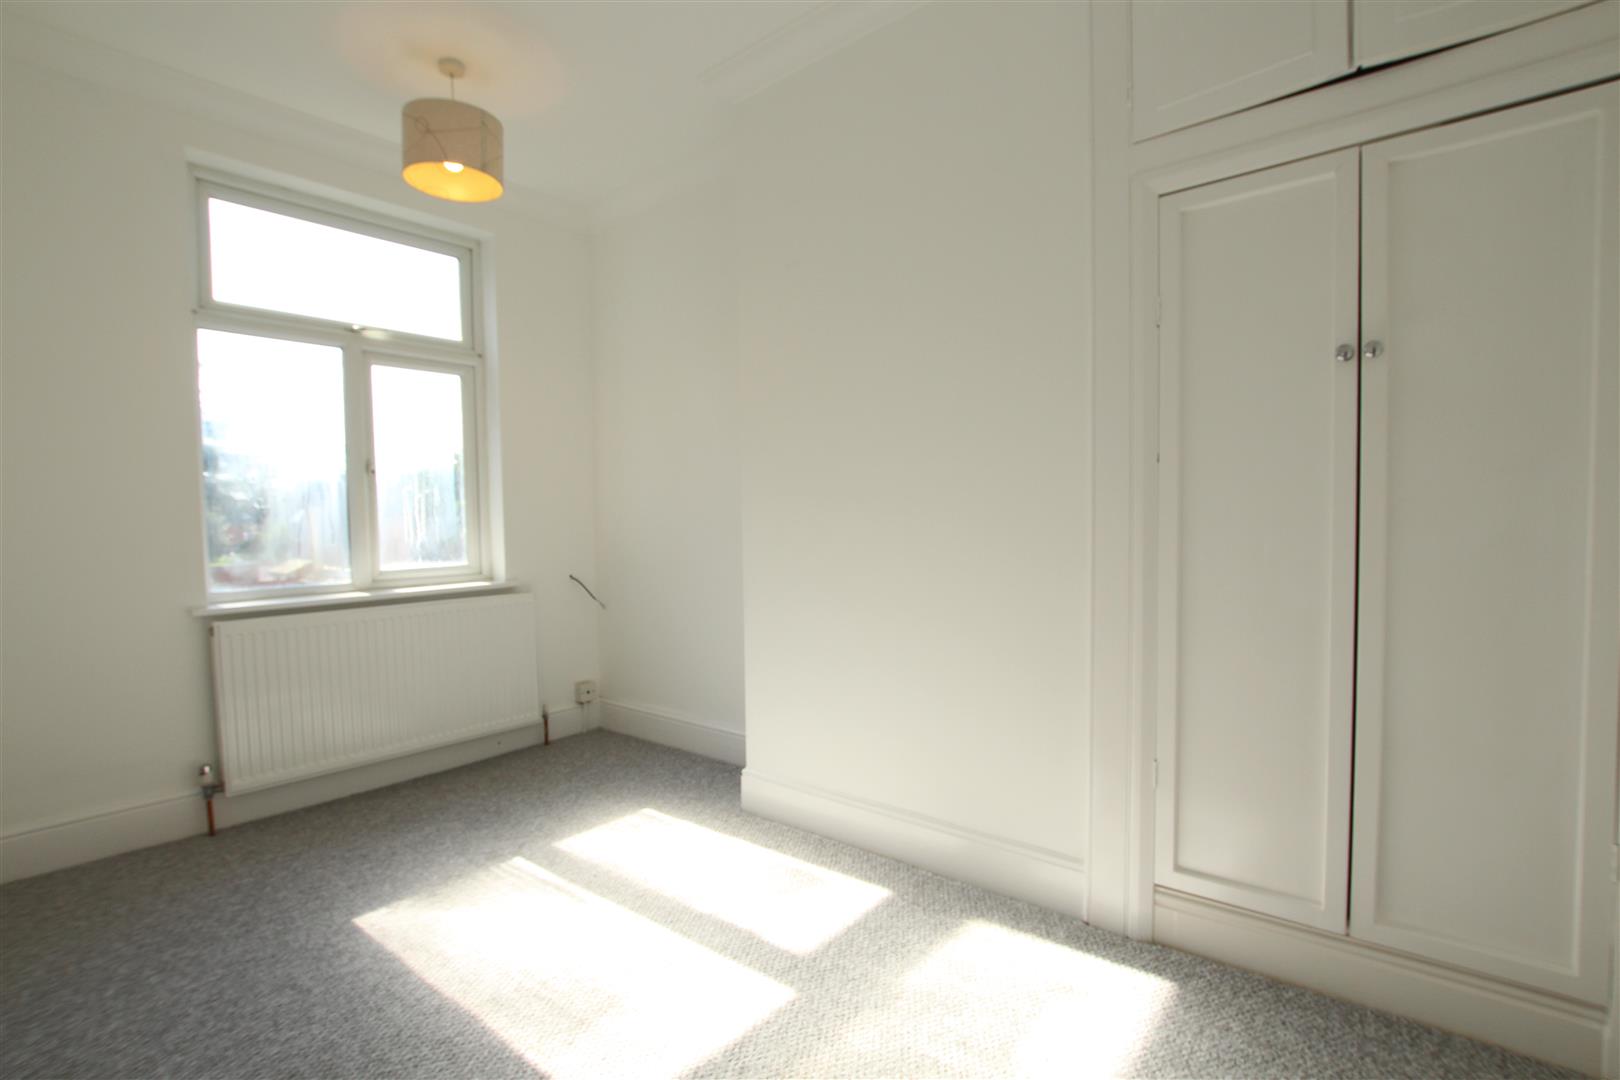
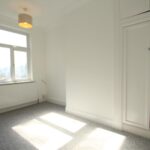
Bedroom Two 3.664 x 2.645 at widest (12'0" x 8'8" at widest)
Double glazed window and built in cupboard.
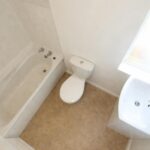
Bathroom
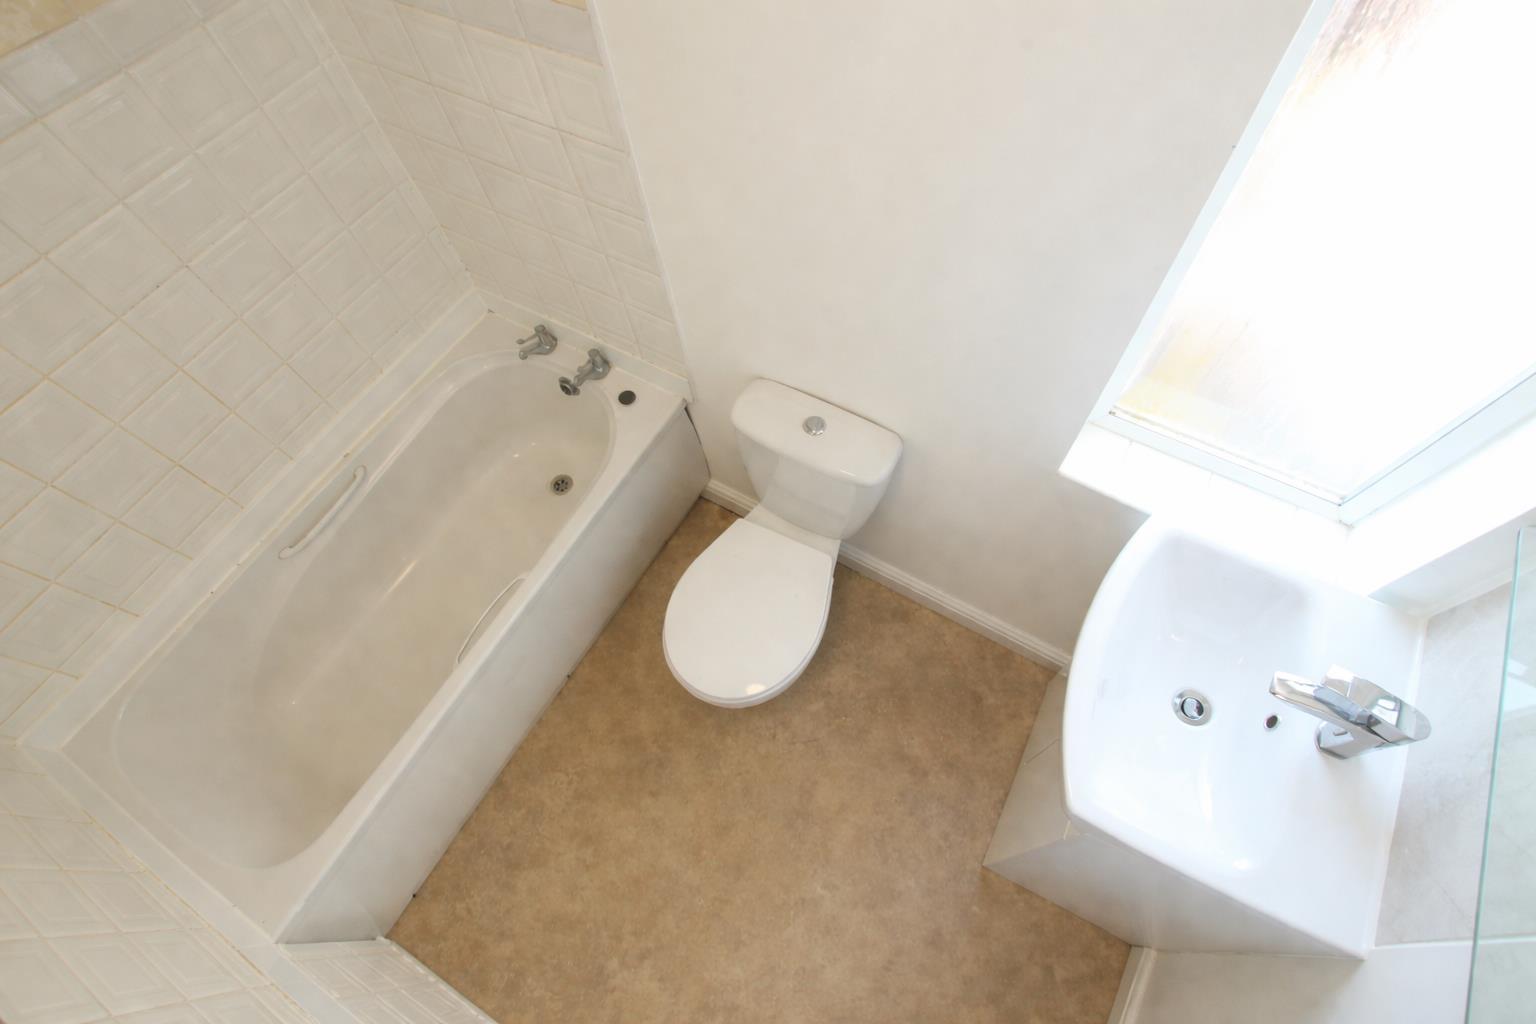
This bathroom is fitted with a three piece suite comprising a panelled bath with wall mounted electric shower above, low level WC, and a pedestal wash hand basin with mixer tap. The bath area is partly tiled and has a window to the side.
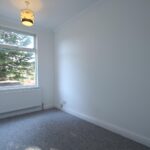
Bedroom Three 3.257 x 2.319 (10'8" x 7'7")
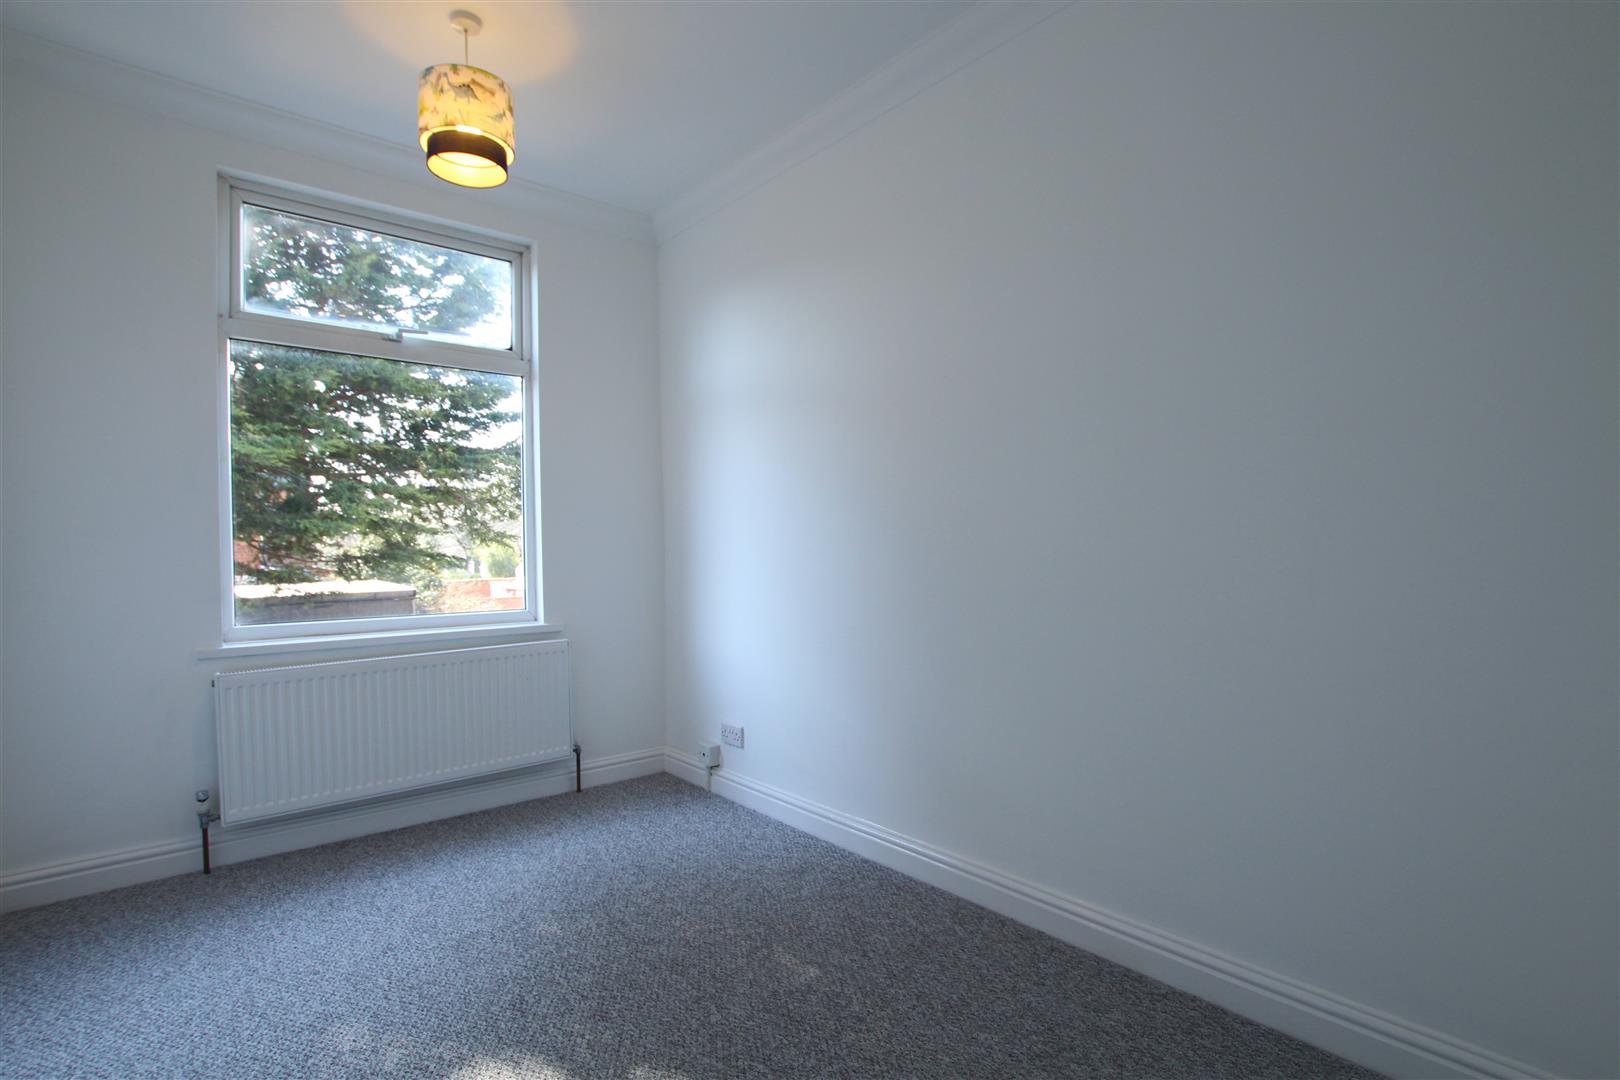
Double glazed window to rear.
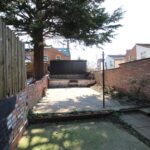
Rear Garden
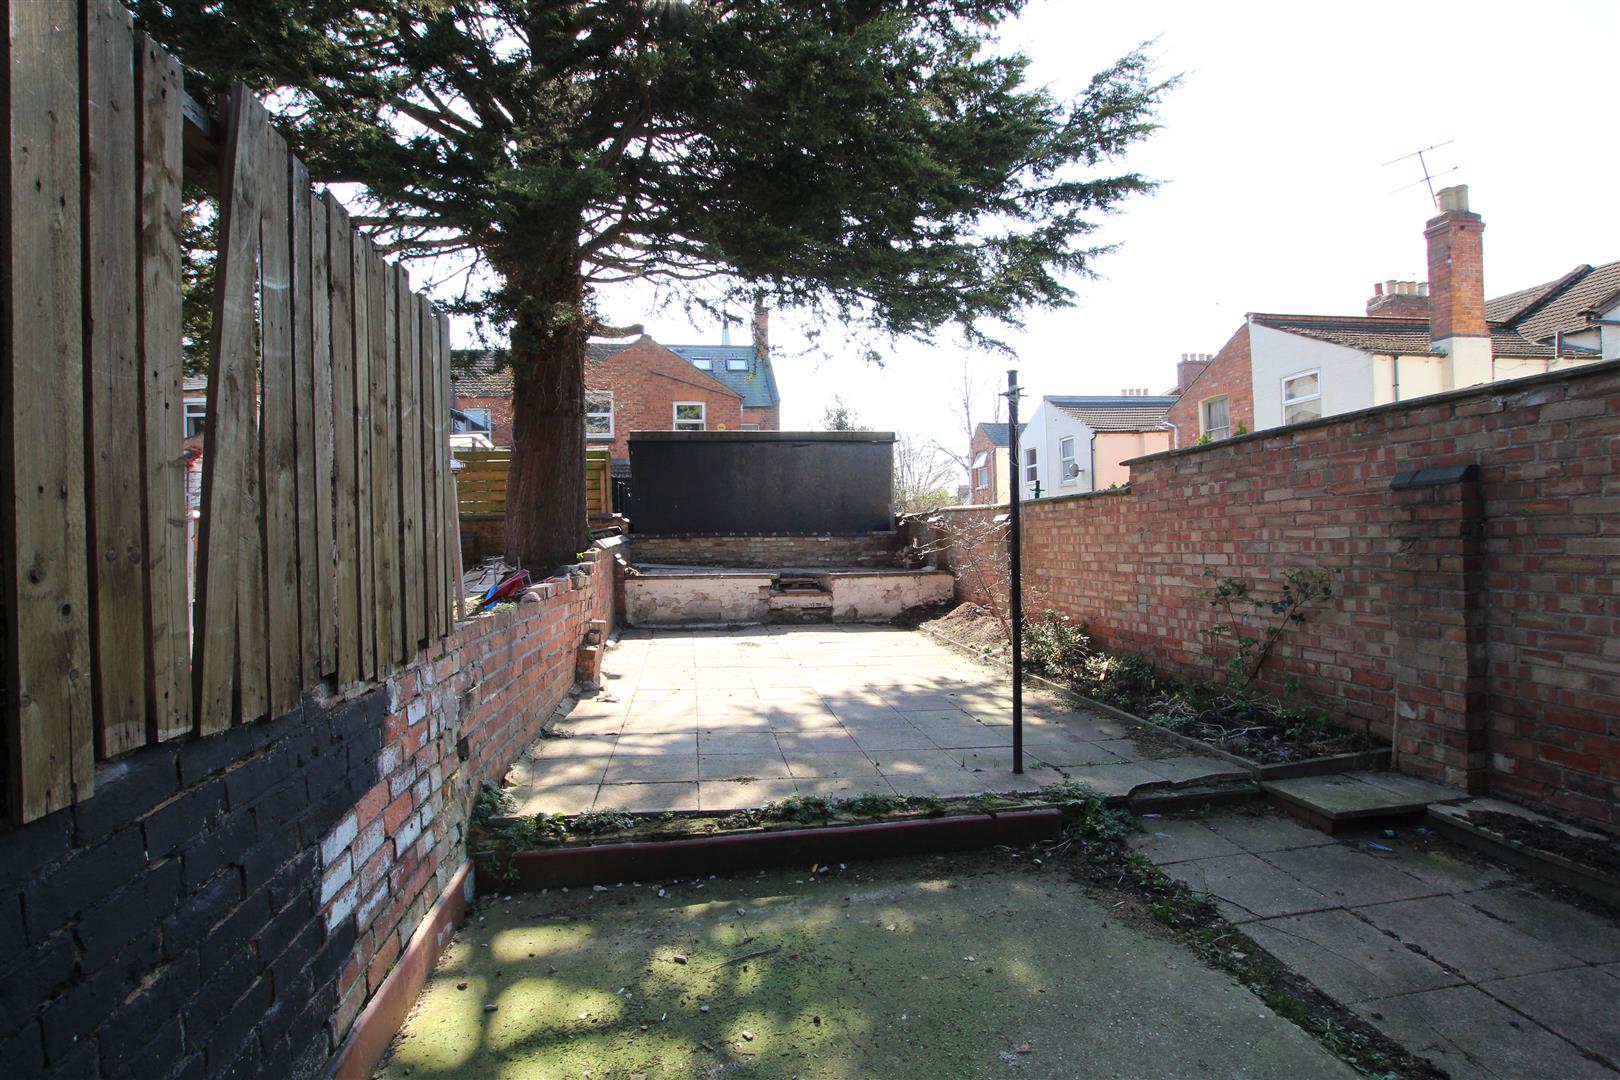
Paved with planting borders.